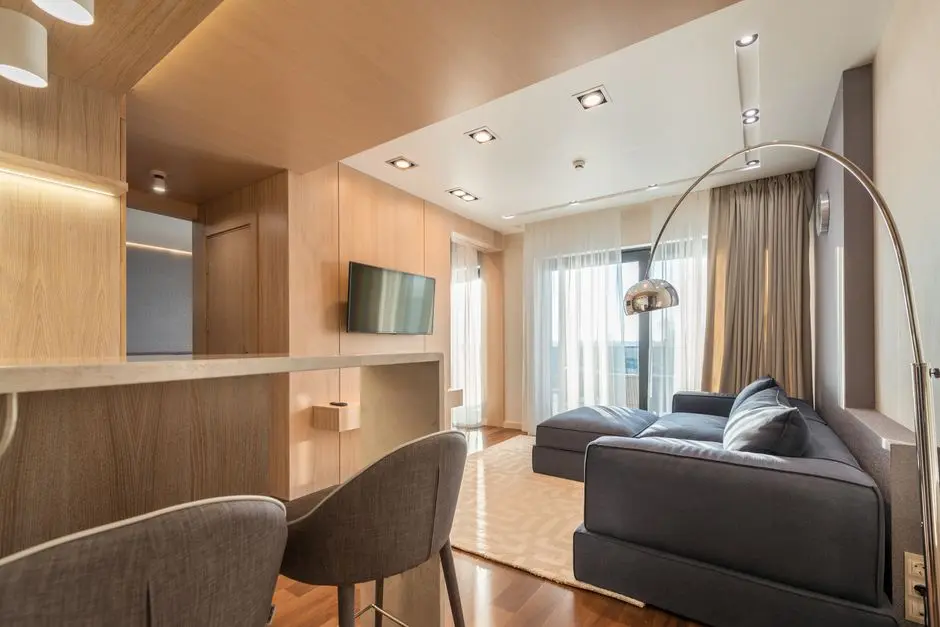
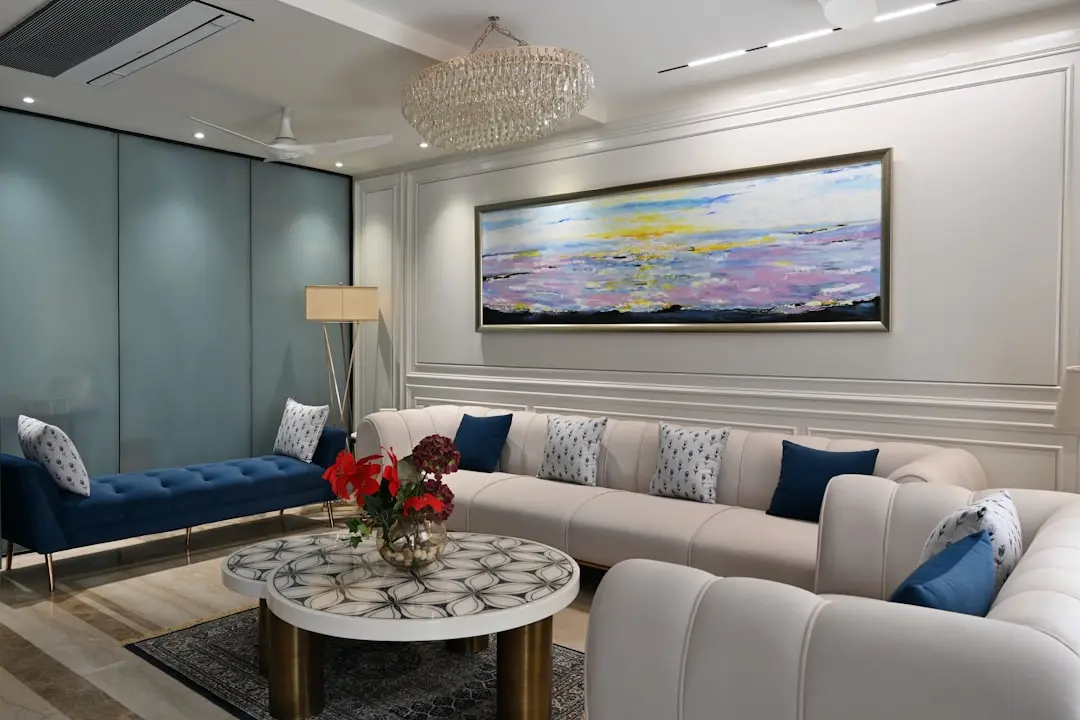
TOTAL ENVIRONMENT ATR WORKCATIONS (AFTER THE RAIN WORKCATION), Yelahanka, Bangalore

TOTAL ENVIRONMENT ATR WORKCATIONS (AFTER THE RAIN WORKCATION)

Workspaces designed the way Total Environment designs homes, on Sir MVIT College Road, Yelahanka

Managed Workspace Unit · Starting ₹36 Lakh onwards

SPECIAL OFFER
Book now to get special offers !
Available for next few days only !
1
Towers
2.25
Acres
10
Floors
The Address & The Vision

An Address Worth Owning

Total Environment ATR Workcations, sold under the After The Rain Workcation name, is the developer's commercial workspace format positioned on Sir MVIT College Road in Yelahanka, North Bangalore. Total Environment presents Signature Workspaces in North Bangalore. The project sits beside the developer's After The Rain villa enclave, extending the same design language from residences into a working format.

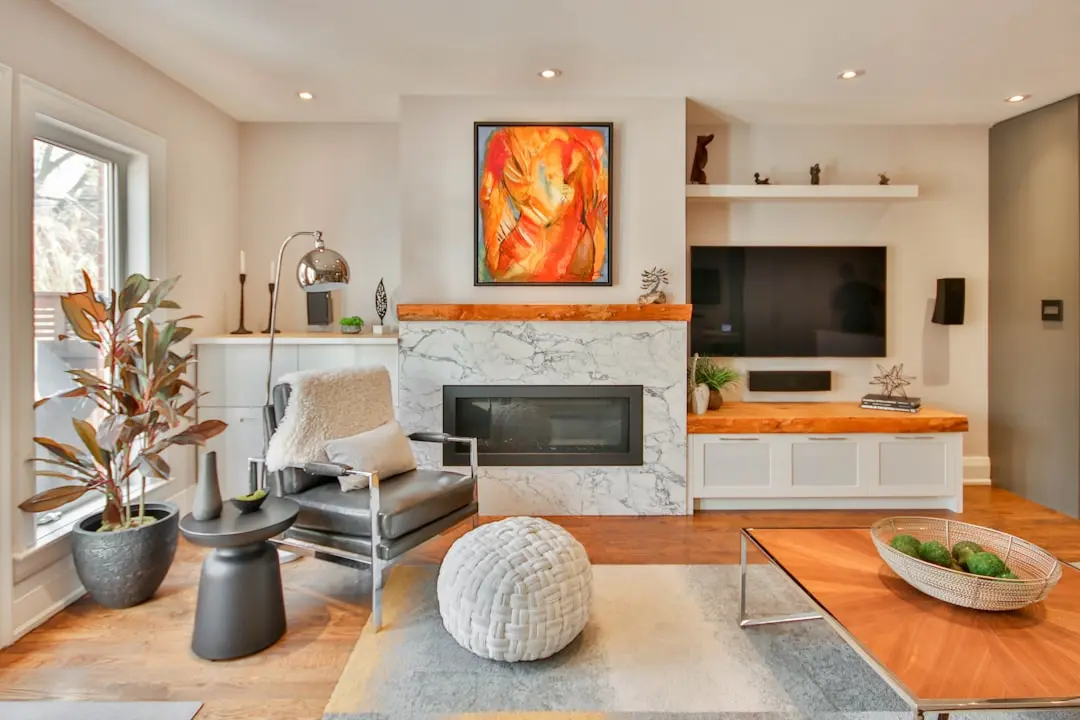
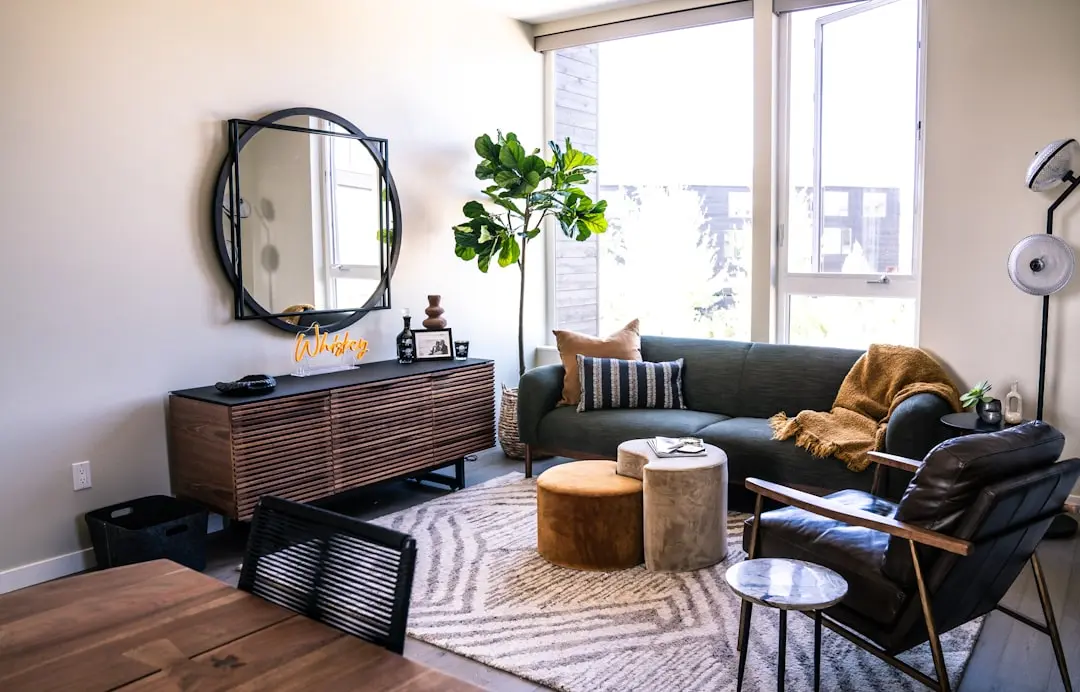
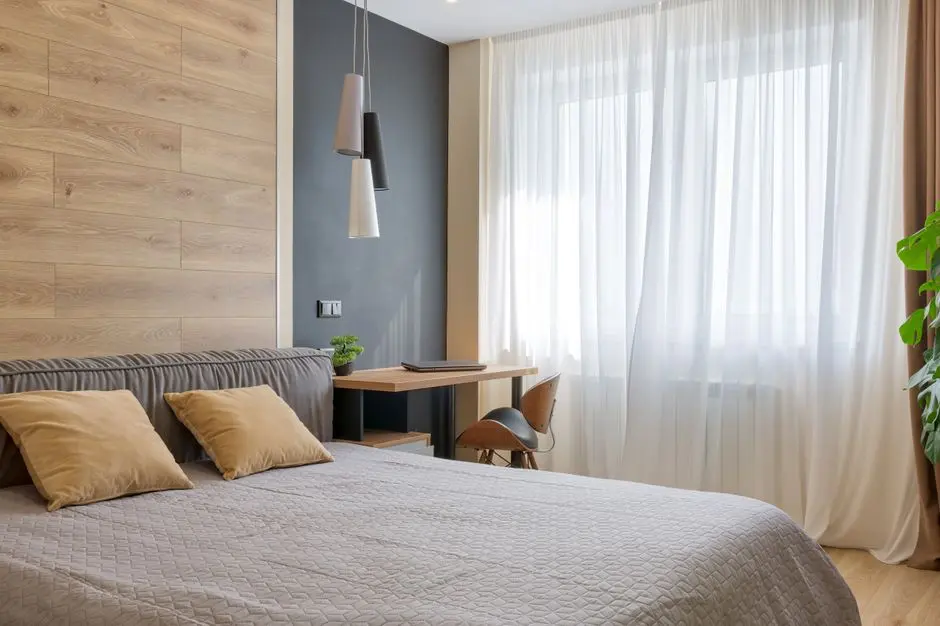
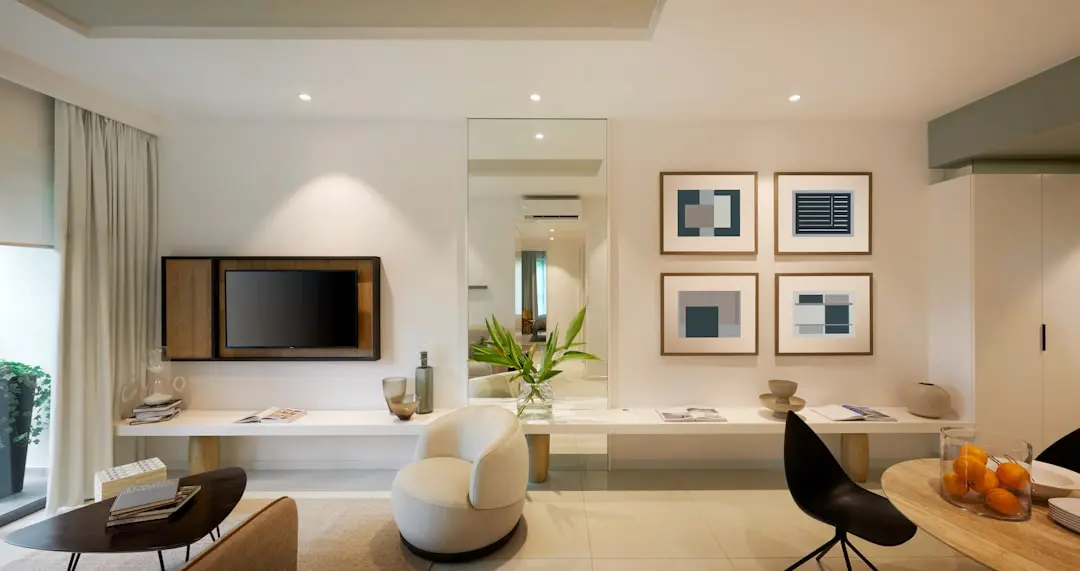
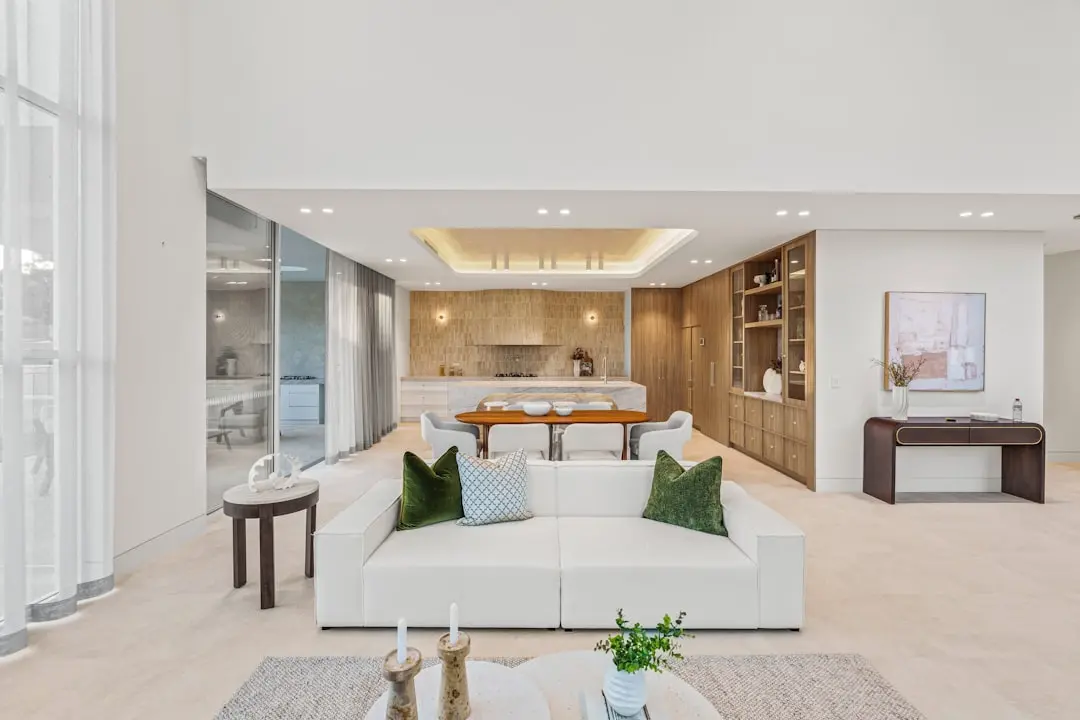
At Total Environment, homes have been designed and delivered for 25 years by blurring the boundaries between the indoors and outdoors, and the same philosophy is applied to workspaces by embracing nature to bridge the gap between work and vacation. The idea is straightforward: a workday that does not require leaving behind the sense of retreat that the After The Rain address is known for. The development brings together stunning architecture, the comforts of living plus working, retail and dining under one roof, positioned away from the hurly-burly of city life while offering a welcoming retreat surrounded by a healing environment.

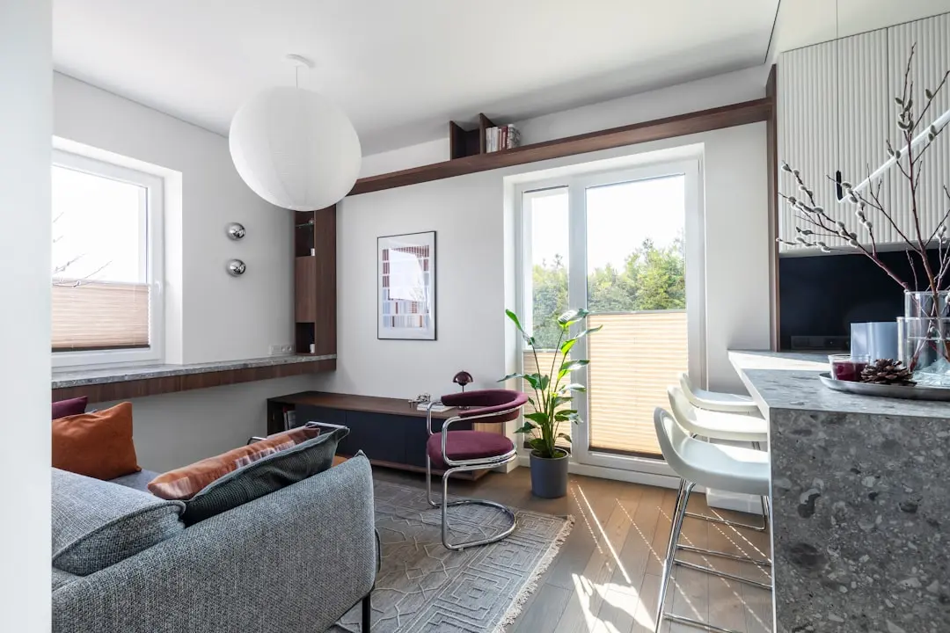
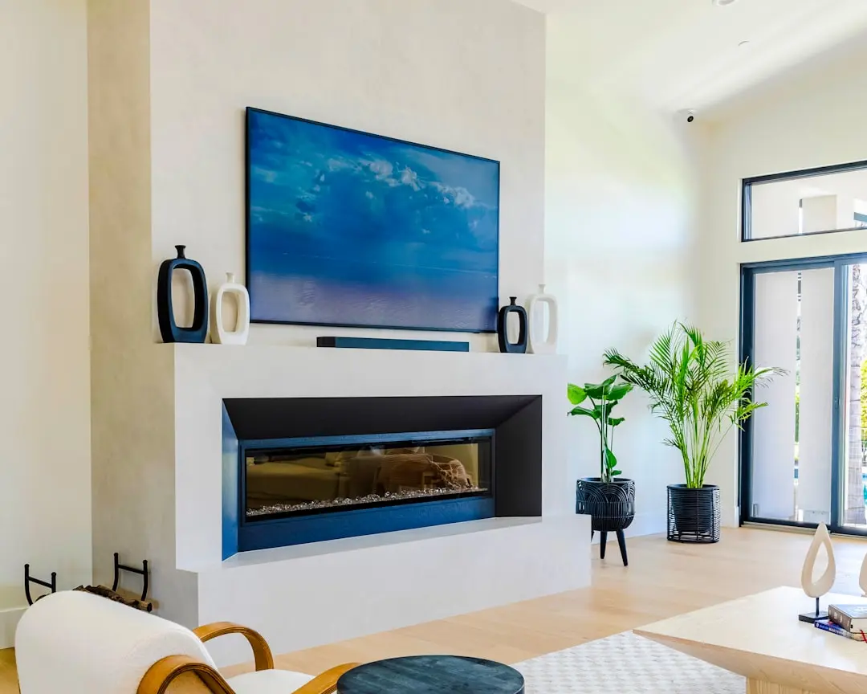
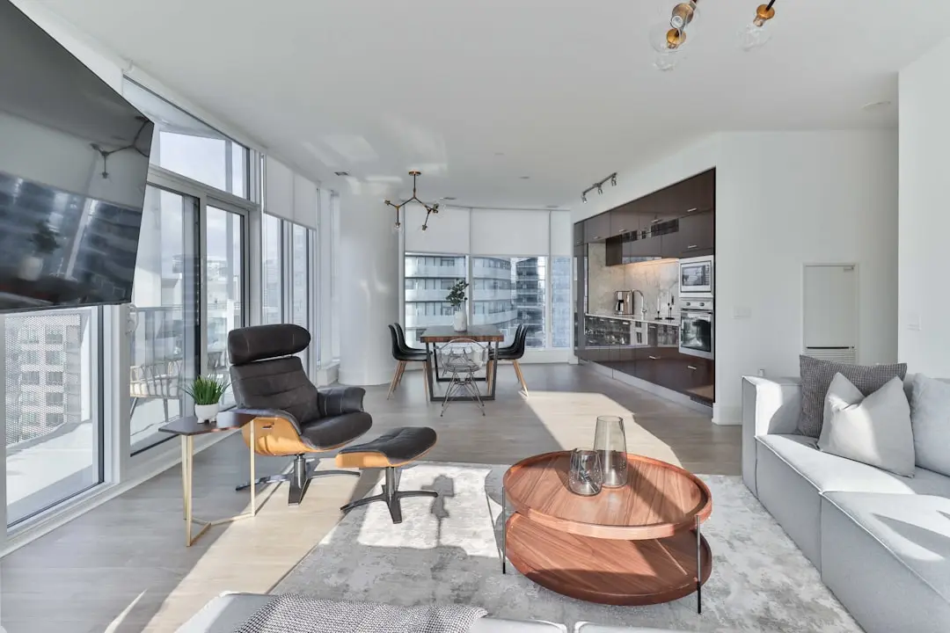
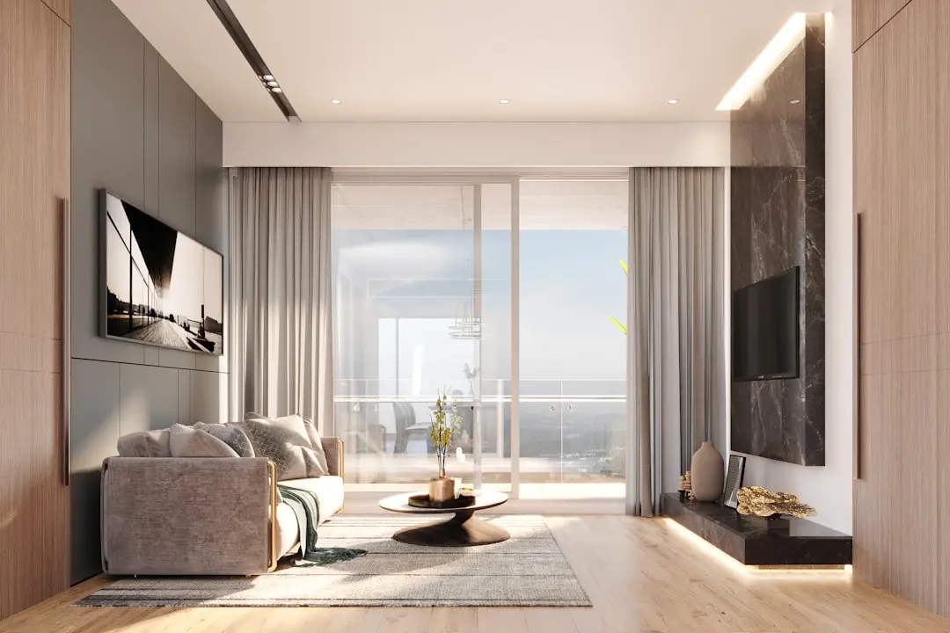
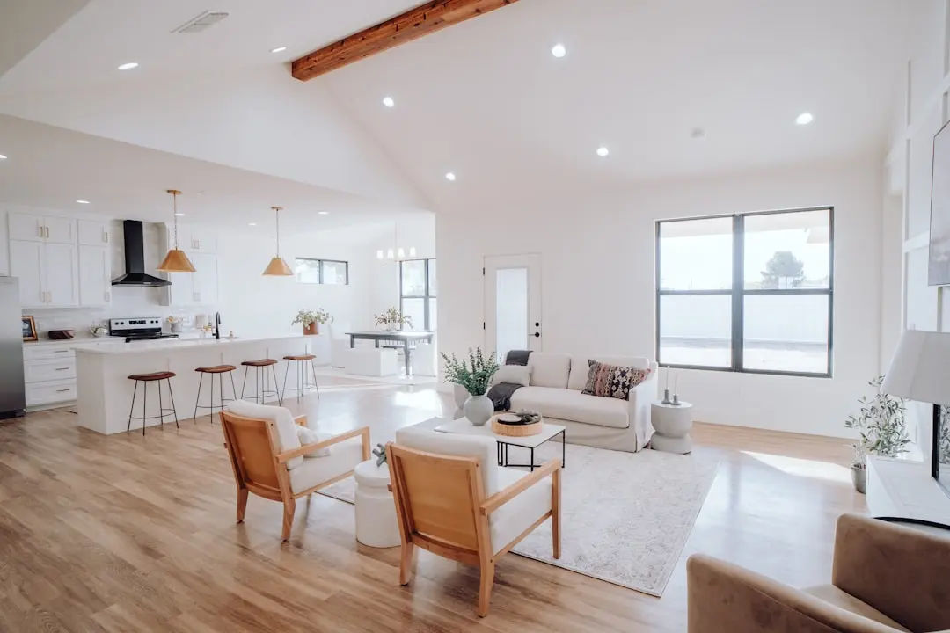
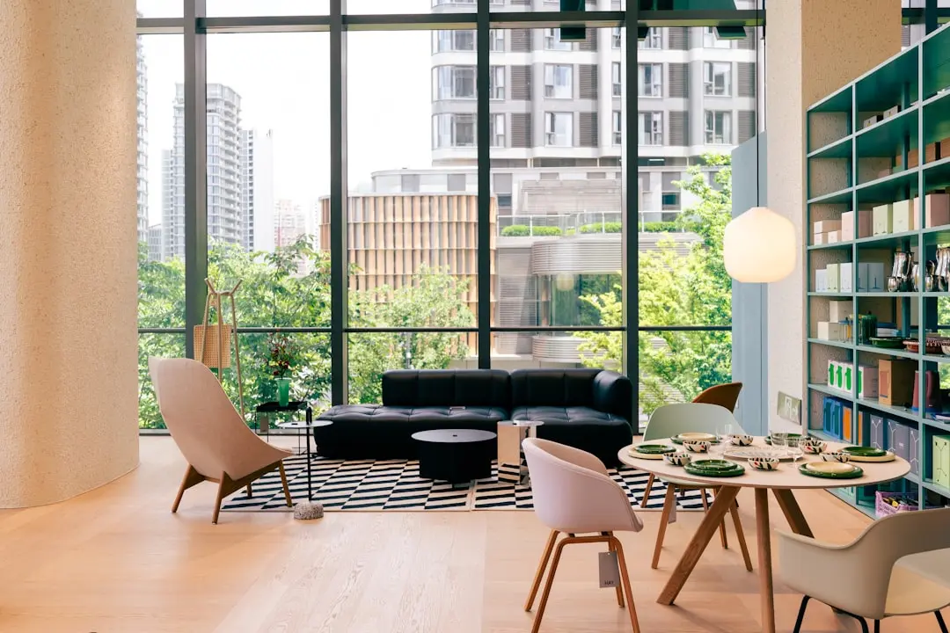
The construction approach follows Total Environment's standard playbook for its projects. The building uses RCC frame construction with masonry walls, with a minimum of 4 metres separating the floors. Every floor is designed with a terrace garden, and natural light pours in through spacious French windows, giving the spaces a feeling of freshness and airiness. This attention to daylight and greenery at every level is what distinguishes the format from a conventional office block.

Yelahanka's case for a workspace investment rests on timing as much as location. The micro-market sits close to the airport corridor that has drawn steady infrastructure investment over the past decade, while still being anchored to established residential neighbourhoods and social infrastructure. Investment in a unit starts at Rs. 36 lakh inclusive of GST, structured with a rental income component for a defined period after possession, giving the format a dual identity as workspace and income asset.

For a professional or investor evaluating North Bangalore, ATR Workcations offers a way to be part of Total Environment's design vocabulary without stepping into residential ownership. The address, the design intent and the developer's track record are laid out plainly for anyone considering the format.

Read more
Gallery

Visualize Your Future Space

Configurations & Pricing

Choose Your Space

Starting from Rs. 36 Lakh onwards

ConfigurationSizeStarting Price
Managed Workspace Unit
Signature 500 sq ft workspace with structured rental income plan
500 sq.ft.Rs. 36 Lakh
Lifestyle

World-Class Amenities

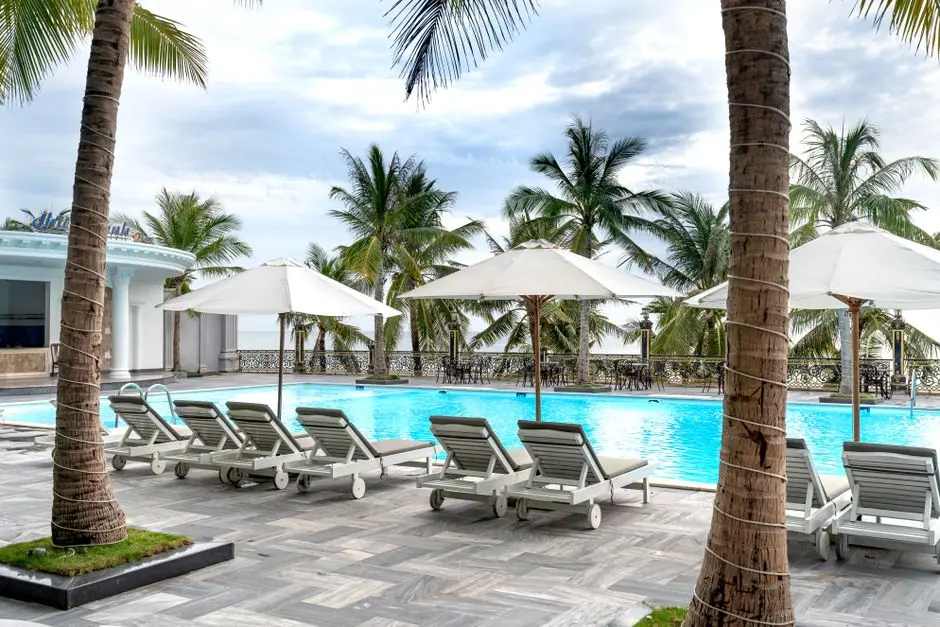
Recreation at TOTAL ENVIRONMENT ATR WORKCATIONS (AFTER THE RAIN WORKCATION), Yelahanka, Bangalore
Recreation
  • Clubhouse
  • Amphitheatre
  • Spa
  • Salon
  • Cafe
  • Restaurant
  • Library
  • Banquet Hall
Active at TOTAL ENVIRONMENT ATR WORKCATIONS (AFTER THE RAIN WORKCATION), Yelahanka, Bangalore
Active
  • Yoga Room
  • Meditation Room
  • Jogging Track
  • Cycling Track
  • Indoor Skating Rink
Community at TOTAL ENVIRONMENT ATR WORKCATIONS (AFTER THE RAIN WORKCATION), Yelahanka, Bangalore
Community
  • Kids Play Area
  • Sandpits
  • Community Hall
Greens & Outdoors at TOTAL ENVIRONMENT ATR WORKCATIONS (AFTER THE RAIN WORKCATION), Yelahanka, Bangalore
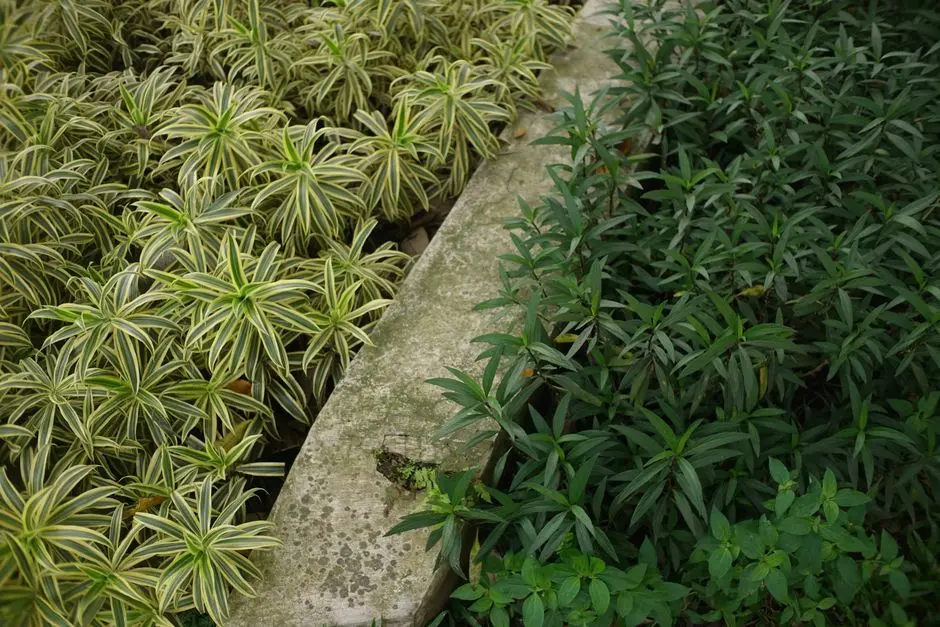
Greens & Outdoors
  • Terrace Gardens on Every Floor
  • Landscaped Lawns
Master & Floor Plans

Master & Floor Plans

Detailed master plan and unit-wise floor plans available on request.

Master plan preview
Preview only — request full plan
Location / Address

A Defining Address

Sir MVIT College Road, Yelahanka, Bengaluru 562157 · Yelahanka · Bangalore

Yelahanka sits in the northern arc of Bangalore, a belt that has grown around Kempegowda International Airport and the Bellary Road corridor into one of the city's most active commercial and residential frontiers. This region has a good deal of road connectivity, having access to National Highway (NH) 7 and NH 9. Neighbourhoods such as KR Puram, Byappanhalli, and Yeshwanthpur can be accessed directly via Yelahanka Railway Station. The address places ATR Workcations within a stretch that already anchors schools, hospitals and established residential communities.

After the Rain is strategically located with just a 20-minute drive away from Hebbal, and the Bangalore International Airport. Located in the Northern periphery of Bangalore and is well-linked to its far-reaches through a web of highways, roads, and a proposed metro line. Cytecare Hospital is lying just 7km from the site. For a workspace format built around the idea of stepping away from a conventional commute, this combination of airport proximity and highway access is the address's core value.

Location map
Preview only — request full map
Connectivity

Location Advantages

Thoroughfares

  • Bellary Road (NH 44) — 5 km / 12 mins
  • Yelahanka Railway Station — 3 km / 8 mins
  • Hebbal Flyover — 10 km / 20 mins

Corporate

  • Manyata Tech Park — 15 km / 25 mins
  • Kirloskar Business Park, Hebbal — 10 km / 20 mins
  • Karle Town Centre, Nagawara — 12 km / 22 mins

Hospitality

  • Vivanta Bengaluru, Devanahalli — 15 km / 25 mins
  • Holiday Inn Bengaluru Airport — 12 km / 20 mins

Education

  • Sir M Visvesvaraya Institute of Technology (MVIT) — On the same road
  • Vidyashilp Academy — 6 km / 12 mins

Healthcare

  • Cytecare Hospital — 7 km / 15 mins
  • Aster CMI Hospital, Hebbal — 10 km / 20 mins
  • Columbia Asia Hospital, Yelahanka — 4 km / 10 mins

Schedule a Site Visit

See the property in person. Our sales team will get in touch to coordinate a visit at your convenience.

Beyond the Project

Infrastructure & Growth

Namma Metro Blue Line extension

The under-construction airport metro line running through North Bangalore is set to improve rail-based connectivity between Yelahanka and the wider city network once operational.

Bellary Road (NH 44) upgrades

Continued widening and grade-separator works along the Bellary Road corridor are aimed at easing peak-hour movement between Yelahanka, Hebbal and the airport.

Kempegowda International Airport expansion

Ongoing terminal and cargo capacity expansion at the airport, a short drive from Yelahanka, continues to draw commercial and hospitality investment into the surrounding belt.

Peripheral Ring Road (PRR)

The planned ring road connecting North and East Bangalore is expected to ease cross-city commutes for professionals working out of the Yelahanka corridor.

Satellite Town Ring Road (STRR)

The STRR project linking Bangalore's satellite towns is intended to strengthen north-periphery connectivity, supporting the steady commercial growth already visible around Yelahanka.

Build Quality

Specifications

Structure

  • RCC framed construction with masonry infill walls
  • Minimum floor-to-floor height of 4 metres across office floors

Elevators

  • Six passenger elevators and two service elevators with stainless steel cabin finish and automatic doors
  • Elevators sized for approximately 100 sq ft per person capacity with multi-beam door sensors

Electrical

  • Concealed wiring in ISI-approved PVC conduit of 19mm diameter
  • Backup diesel generators in N+1 configuration with acoustic enclosures and synchronization panels

Security

  • CCTV monitoring across all vantage points
  • 24-hour water supply and continuous power backup

Sustainability

  • Rainwater harvesting with dedicated drain pipes
  • Stormwater drainage and wastewater treatment systems on site

Terrace & Gardens

  • Terrace garden on every floor
  • Spacious French windows for natural light and ventilation
Why Invest

Compelling Reasons

1

A Total Environment address

The developer has been designing living and working spaces around nature for 25 years, and ATR Workcations extends that same design philosophy into a commercial format on Sir MVIT College Road, Yelahanka.

2

Positioned beside After The Rain

The workspace format sits directly beside Total Environment's After The Rain villa enclave, letting the project draw on an established, landscaped residential neighbourhood rather than starting from a blank commercial plot.

3

Airport and Hebbal within a 20-minute drive

The address is roughly a 20-minute drive from both Hebbal and Kempegowda International Airport, keeping the site connected to two of North Bangalore's busiest commercial anchors.

4

Structured investment format

Units are offered at a defined entry price of Rs. 36 lakh inclusive of GST for a 500 sq ft workspace, paired with a rental income arrangement for a set period after possession.

5

Terrace gardens on every floor

Every floor of the building carries its own terrace garden along with generous French windows, carrying Total Environment's signature indoor-outdoor design language into a workspace setting.

6

Full-format work, retail and F&B mix

Beyond office units, the development is planned to include retail and food and beverage space, giving occupants a self-contained mix of work and everyday convenience within the same address.

About the Developer

Total Environment Building Systems

Total Environment Building Systems was founded in Bengaluru in July 1996 by Kamal Sagar and Shibanee Sagar, both trained architects — Kamal from IIT Kharagpur and Shibanee, who later completed a Master's degree at the Savannah College of Art and Design in Georgia, USA. The firm began with a singular conviction: that large-scale housing projects did not have to sacrifice design, craft, or personal meaning. Starting with seed capital of just Rs 10,000, Kamal set out to build what he could not find in the market — homes that felt genuinely inhabited, not merely occupied. Nearly three decades on, Total Environment has delivered more than 4.5 million square feet of individually customised residential space across Bengaluru, Hyderabad and Pune, serving over 1,200 families.

The firm's defining idea arrived early. In 1996, at its first project Green is the Colour in Bengaluru, Total Environment introduced cantilevered terrace gardens on every floor — a vocabulary it pioneered and has since refined across every product format. The gardens, described internally as Gardens in the Sky, extend living space into nature regardless of which floor a home sits on. The same first-principles thinking shaped the firm's approach to materials: exposed wire-cut brick, natural stone, teak fenestration, and handcrafted joinery are constants across the portfolio, chosen for the way they age gracefully rather than for their novelty. This material discipline, combined with the founders' architectural training, gives Total Environment homes a consistency of character that is recognisable across projects built years apart.

The portfolio today spans villas, apartments, condominiums, plotted developments, and fully furnished residences across Bengaluru's most active corridors — Whitefield, Kanakapura Road, Yelahanka, Hennur Road, Sarjapur Road, and Devanahalli — as well as Pune and Hyderabad. Named projects including After the Rain in Yelahanka, The Magic Faraway Tree on Kanakapura Road, Pursuit of a Radical Rhapsody in Whitefield, In That Quiet Earth at Hennur, Songs from the Wood in Pune, and Down by the Water at Jakkur reflect the firm's habit of giving each development a literary or musical identity that signals its mood and material character before a buyer ever visits the site. The firm has also delivered a community in Frisco, Texas — Tapestry — extending its design philosophy internationally.

At the centre of Total Environment's ownership experience is the belief that a home should be built around the person who lives in it, not the other way around. From the firm's second project onwards, every buyer has been offered meaningful customisation — layout, materials, finishes, kitchen cabinetry, wardrobe shelving, and landscaping. This process is now supported by eDesign, the firm's proprietary platform developed in partnership with Thoughtworks, which allows homeowners to co-create their residence in real-time 3D across more than 9.2 million configuration options. The customisation cycle, which once required 60 to 90 days, has been compressed to 7 to 23 days through the platform. The result is that no two Total Environment homes are identical — each one is a specific answer to a specific family's way of living.

Rate this project

Write a review

Visited or booked here? Share your honest experience. Reviews are checked before they appear.

Frequently Asked Questions

What is Total Environment ATR Workcations (After The Rain Workcation)?+
It is a commercial workspace development by Total Environment on Sir MVIT College Road, Yelahanka, North Bangalore, offering managed office units alongside retail and F&B spaces built around the developer's nature-led design philosophy.
Where exactly is Total Environment ATR Workcations located in Yelahanka?+
The project sits on Sir MVIT College Road, Yelahanka, Bengaluru 562157, right beside Total Environment's After The Rain residential enclave and close to Bellary Road and the Yelahanka Railway Station.
What is the starting price of a workspace unit at Total Environment ATR Workcations?+
Workspace units start at an investment of Rs. 36 lakh inclusive of GST, sized around 500 sq ft, with a structured rental income plan for a set period after possession.
When is possession expected at Total Environment ATR Workcations in Yelahanka?+
The development is under construction with completion scheduled for May 2028, spanning 3 basements, ground and 9 upper floors.
Is Total Environment ATR Workcations RERA approved?+
As an upcoming commercial development, formal RERA registration details for this project will be shared once the authority issues them; no number is being quoted until then.
What amenities are available at Total Environment ATR Workcations?+
The development is planned with a clubhouse, amphitheatre, spa, salon, cafe, library, banquet hall, yoga and meditation rooms, jogging and cycling tracks, a kids' play area, and terrace gardens on every floor.

Get in Touch

Pricing, plans, brochure, and a personal walkthrough — talk to our sales team.
Featured Projects

Projects Portfolio

×
Express Your Interest