TOTAL THE MEADOW DANCE PHASE II

Earth-Sheltered Duplex Villas. 19.47 Acres of Meadow Living in Rajendra Nagar.

2 & 3 BHK · Starting ₹3.06 Cr onwards

SPECIAL OFFER
Book now to get special offers !
Available for next few days only !
RERA: P02400001061
19.47
Acres
The Address & The Vision

An Address Worth Coming Home To

Total The Meadow Dance Phase II is a community of earth-sheltered duplex villas spread across 19.47 acres in Rajendra Nagar, Hyderabad — a project that continues Total Environment's long practice of building homes that sit low in the landscape rather than imposing upon it. Each villa is a duplex on the inside despite its unhurried, single-storey appearance from the outside, shaped by curved, landscaped roofs that provide natural insulation through the seasons.

Large French doors and full-height glass windows dissolve the boundary between interior and the surrounding meadow. Every home is oriented around a private courtyard, ensuring that the greens, the changing sky, and the open air are woven into daily life rather than glimpsed through a narrow balcony. The result is a sense of space and calm that is structural in origin, not decorative.

Total Environment Building Systems was founded in 1996 in Bengaluru by architect Kamal Sagar, an IIT Kharagpur graduate whose practice has always kept craftsmanship and natural materials at its centre. The firm pioneered the cantilevered terrace-garden concept in apartment design and has since delivered over 4 million square feet of individually customised homes to more than 1,200 clients across Bengaluru, Hyderabad, and Pune. Each residence is built almost entirely with natural materials — exposed brick, natural stone, rich timber — chosen because they develop character with age rather than resist it.

Rajendra Nagar is in the midst of a significant growth phase: infrastructure spending on the ORR, planned IT cluster development across 350 acres within the locality, and the forthcoming Airport Metro Corridor are collectively reshaping South-West Hyderabad. This villa community offers the scale and landscape quality that are increasingly scarce this close to a functioning ORR interchange — a combination of address and acreage that narrows sharply as the city densifies.

For those who have spent time with Total Environment's work in Bengaluru or Hyderabad, The Meadow Dance Phase II is a familiar grammar expressed in a new address. For those encountering the product for the first time, the project is best understood in person — where the earth roofs, the courtyard light, and the quiet of 19.47 acres speak more directly than any description can.

Read more
Gallery

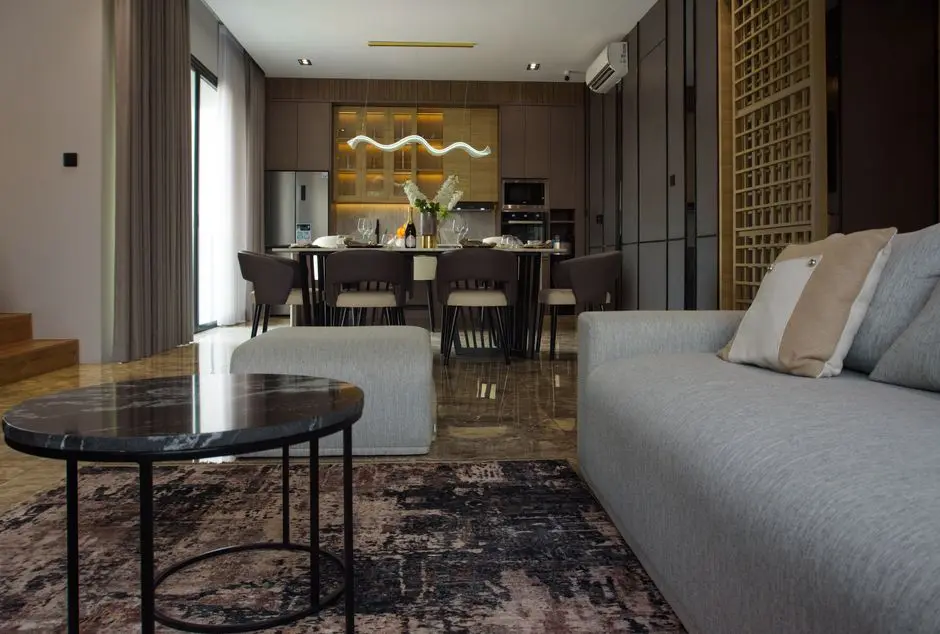
Visualize Your Future Home

Configurations & Pricing

Choose Your Residence

Starting from Rs. 3.06 Cr onwards

ConfigurationSizeStarting Price
2 BHK Villa
Earth-sheltered duplex villa with courtyard and curved green roof
3243 sq.ft.Rs. 3.06 Cr
3 BHK Villa
Spacious duplex villa with French doors, courtyard, and landscaped earth roof
3250–5850 sq.ft.Rs. 3.5 Cr
Lifestyle

World-Class Amenities

Recreation
Recreation
  • Clubhouse
  • Mini Theatre
  • Indoor Games Room
  • Snooker / Pool / Billiards
  • Reading Room / Library
  • Guest House
  • Serviced Apartments
  • Community Buildings
Active
Active
  • Gymnasium
  • Swimming Pool
  • Jogging and Cycling Track
  • Half Basketball Court
  • Tennis Court
  • Massage Room / Spa
Family
Family
  • Kids Play Areas and Sand Pits
  • Senior Citizen Sit-out
  • Hypermarket
  • Temple
  • 24x7 Power Backup
  • Intercom
  • 24x7 Security
  • CCTV and Video Surveillance
  • Fire Fighting Systems
  • Emergency Rescue and Alarms
Garden
Garden
  • Central Green
  • Gazebo
  • Stormwater Drains
  • Rainwater Harvesting
  • Water Conservation Systems
  • Sewage Treatment Plant
  • Energy Management
  • Private Pool per Villa
Master & Floor Plans

Master & Floor Plans

Detailed master plan and unit-wise floor plans available on request.

Master plan preview
Preview only — request full plan
Location / Address

A Defining Address

Rajendra Nagar, West Hyderabad, Telangana 500030 · Rajendra Nagar · Hyderabad

Rajendra Nagar occupies the South-West quadrant of Hyderabad within the Ranga Reddy district, placed at the confluence of the Nehru Outer Ring Road, the PVNR Expressway, and NH-44. This positioning places HITEC City, Gachibowli, and the Financial District within a direct ORR run, while Rajiv Gandhi International Airport sits approximately 11 km away — roughly a 20-minute drive via NH-44. The locality sits amid relatively open, hilly terrain that has preserved green cover even as residential and institutional development accelerates around it.

The Meadow Dance Phase II sits just off the Outer Ring Road inside this green corridor, benefiting from the area's low traffic density and well-maintained road network. Rajendra Nagar's 350-acre IT cluster is already underway, and the planned Airport Metro Corridor — expected by 2027 — will add direct rail connectivity to the neighbourhood. Reputed schools including Glendale Academy, Solitaire Global Schools, and Creekside International School are within a 10-kilometre radius, while hospitals such as Sunrise Hospital and Zoi Hospitals serve daily healthcare needs close by.

Location map
Preview only — request full map
Connectivity

Location Advantages

Thoroughfares

  • Nehru Outer Ring Road (ORR) — Immediate access / 2 mins
  • PVNR Expressway (NH-44) — 5 km / 10 mins
  • Rajiv Gandhi International Airport — 11 km / 20 mins
  • Budvel Railway Station — 8 km / 15 mins

Corporate

  • HITEC City — 28 km / 43 mins via ORR
  • Gachibowli IT Hub — 20 km / 28 mins via ORR
  • Financial District — 22 km / 30 mins via ORR
  • Rajendra Nagar IT Cluster (upcoming 350 acres) — Within locality

Hospitality

  • Inorbit Mall, Gachibowli — 22 km / 30 mins
  • Forum Sujana Mall, Gachibowli — 22 km / 30 mins
  • Metro Cash and Carry — 10 km / 18 mins
  • Mantra Mall — 10 km / 18 mins

Education

  • Glendale Academy — 8 km / 15 mins
  • Solitaire Global Schools — 7 km / 12 mins
  • Creekside International School — 9 km / 16 mins
  • MANAGE Administrative Building — 5 km / 10 mins

Healthcare

  • Sunrise Hospital, Rajendra Nagar — 4 km / 8 mins
  • Zoi Hospitals, Attapur — 6 km / 12 mins
  • Olive Hospital, Mehdipatnam — 10 km / 20 mins
  • Germanten Hospitals — 8 km / 15 mins

Schedule a Site Visit

See the residences in person. Our sales team will get in touch to coordinate a visit at your convenience.

Beyond the Project

Infrastructure & Growth

Airport Metro Corridor (Nagole–RGIA)

The planned Airport Metro Corridor, expected to be operational by 2027, will bring direct rail connectivity to Rajendra Nagar and dramatically cut travel time to both the airport and the city core.

Rajendra Nagar 350-Acre IT Cluster

An IT-focused development spanning 350 acres within Rajendra Nagar is underway, set to attract major corporate investment and create significant employment within walking distance of this address.

Nehru Outer Ring Road Capacity Enhancement

Ongoing upgrades to the Nehru ORR are improving lane capacity and reducing peak-hour travel times to Gachibowli, the Financial District, and HITEC City from South Hyderabad.

GHMC Civic Amenity Upgrades

GHMC-led enhancements covering drainage improvement, encroachment removal, and road widening are progressively upgrading the public realm across the Rajendra Nagar jurisdiction.

PV Narasimha Rao Expressway Interchange

The PVNR Expressway interchange near Rajendra Nagar provides a fast, signal-free link to Hyderabad Deccan railway station and the central city, shortening cross-city commutes considerably.

Build Quality

Specifications

Structure

  • RCC framed construction with earth-sheltered duplex villa format
  • Curved roof with landscaped earth cover for natural thermal insulation

Flooring

  • Premium vitrified tile flooring across living and bedroom areas
  • Natural material finishes consistent with Total Environment's handcrafted vocabulary

Bathroom

  • Quality CP fittings throughout
  • Tiled wet areas with ventilated layouts

Kitchen

  • Modular kitchen layout integrated into villa planning
  • Natural material cabinetry in keeping with overall design language

Doors & Windows

  • Large French doors opening to courtyard and landscape
  • Full-height glass windows maximising natural light year-round
  • Engineered wood frame sliding glass panel work

Electrical

  • 24x7 power backup across the community
  • Energy management system for common areas
  • Modular electrical fittings

Security

  • 24x7 CCTV and video surveillance
  • Gated community with separate entry and exit gates
  • Intercom connectivity
  • Fire fighting systems and emergency rescue alarms
Why Invest

Compelling Reasons

1

19.47 Acres of Open Meadow Grounds

At 19.47 acres, the project retains the scale needed for genuine open landscaping, central greens, a jogging and cycling track, and private courtyard gardens — a density of green space that is rare for a villa community this close to an ORR interchange in Hyderabad.

2

Earth-Sheltered Duplex Design

Curved roofs covered in landscaped earth provide passive thermal comfort in both summer and winter, eliminating dependence on mechanical cooling for the roof plane. The design is structural, not cosmetic, and has been refined by Total Environment across multiple delivered projects.

3

Courtyard-Centred Home Planning

Every villa is designed around a private courtyard, ensuring that natural light, cross-ventilation, and a direct connection to the outdoors are built into the plan rather than added as afterthoughts. This is Total Environment's founding design principle, carried intact into this Hyderabad community.

4

RERA-Registered with a Known Developer Track Record

The project carries RERA registration number P02400001061 under Telangana RERA. Total Environment Building Systems, founded in 1996, has delivered over 4 million square feet across Bengaluru, Hyderabad, and Pune with a publicly rated track record.

5

ORR Connectivity to Three Major Employment Nodes

The Nehru Outer Ring Road, immediately accessible from the site, links Rajendra Nagar directly to Gachibowli, the Financial District, and HITEC City — three of Hyderabad's largest IT and corporate employment centres — within a single uninterrupted road corridor.

6

Fully Natural Materials Construction

Homes are built almost entirely with natural materials including exposed brick, natural stone, and timber — a deliberate choice by Total Environment since 1996. These materials age with character, require lower embodied energy to produce, and create the warm, tactile interiors the developer has built its reputation on.

About the Developer

Total Environment Building Systems

Total Environment Building Systems was founded in Bengaluru in July 1996 by Kamal Sagar and Shibanee Sagar, both trained architects — Kamal from IIT Kharagpur and Shibanee, who later completed a Master's degree at the Savannah College of Art and Design in Georgia, USA. The firm began with a singular conviction: that large-scale housing projects did not have to sacrifice design, craft, or personal meaning. Starting with seed capital of just Rs 10,000, Kamal set out to build what he could not find in the market — homes that felt genuinely inhabited, not merely occupied. Nearly three decades on, Total Environment has delivered more than 4.5 million square feet of individually customised residential space across Bengaluru, Hyderabad and Pune, serving over 1,200 families.

The firm's defining idea arrived early. In 1996, at its first project Green is the Colour in Bengaluru, Total Environment introduced cantilevered terrace gardens on every floor — a vocabulary it pioneered and has since refined across every product format. The gardens, described internally as Gardens in the Sky, extend living space into nature regardless of which floor a home sits on. The same first-principles thinking shaped the firm's approach to materials: exposed wire-cut brick, natural stone, teak fenestration, and handcrafted joinery are constants across the portfolio, chosen for the way they age gracefully rather than for their novelty. This material discipline, combined with the founders' architectural training, gives Total Environment homes a consistency of character that is recognisable across projects built years apart.

The portfolio today spans villas, apartments, condominiums, plotted developments, and fully furnished residences across Bengaluru's most active corridors — Whitefield, Kanakapura Road, Yelahanka, Hennur Road, Sarjapur Road, and Devanahalli — as well as Pune and Hyderabad. Named projects including After the Rain in Yelahanka, The Magic Faraway Tree on Kanakapura Road, Pursuit of a Radical Rhapsody in Whitefield, In That Quiet Earth at Hennur, Songs from the Wood in Pune, and Down by the Water at Jakkur reflect the firm's habit of giving each development a literary or musical identity that signals its mood and material character before a buyer ever visits the site. The firm has also delivered a community in Frisco, Texas — Tapestry — extending its design philosophy internationally.

At the centre of Total Environment's ownership experience is the belief that a home should be built around the person who lives in it, not the other way around. From the firm's second project onwards, every buyer has been offered meaningful customisation — layout, materials, finishes, kitchen cabinetry, wardrobe shelving, and landscaping. This process is now supported by eDesign, the firm's proprietary platform developed in partnership with Thoughtworks, which allows homeowners to co-create their residence in real-time 3D across more than 9.2 million configuration options. The customisation cycle, which once required 60 to 90 days, has been compressed to 7 to 23 days through the platform. The result is that no two Total Environment homes are identical — each one is a specific answer to a specific family's way of living.

Rate this project

Write a review

Visited or booked here? Share your honest experience. Reviews are checked before they appear.

Frequently Asked Questions

What configurations and sizes are available in The Meadow Dance Phase II?+
The project offers 2 BHK and 3 BHK earth-sheltered duplex villas. Sizes range from approximately 3,243 sqft for the 2 BHK configuration up to 5,850 sqft for the larger 3 BHK villas, giving buyers a meaningful choice in footprint.
What is the RERA registration number for this project?+
The Meadow Dance Phase II is registered with Telangana RERA under registration number P02400001061.
What is the possession date for The Meadow Dance Phase II?+
Possession was scheduled to commence from May 2025. Buyers should confirm the current handover schedule directly with the developer or their channel partner at the time of inquiry.
What is the pricing for villas in The Meadow Dance Phase II?+
Pricing starts at approximately Rs. 3.06 Crores for 2 BHK villas and goes up to Rs. 6.03 Crores for the larger 3 BHK configurations. Exact pricing per unit depends on size and specific villa location within the 19.47-acre community.
How is The Meadow Dance Phase II connected to Hyderabad's major employment hubs?+
The project is located just off the Nehru Outer Ring Road in Rajendra Nagar, providing direct ORR access to Gachibowli and the Financial District in approximately 28–30 minutes and to HITEC City in roughly 43 minutes. Rajiv Gandhi International Airport is approximately 11 km away, around a 20-minute drive via NH-44.
What makes the homes in this project distinct from conventional villa developments?+
Each home is an earth-sheltered duplex with a curved, landscaped roof that acts as natural insulation, and every villa is designed around a private courtyard for light and ventilation. Built almost entirely with natural materials — exposed brick, natural stone, timber — the homes follow Total Environment's handcrafted design philosophy, which the Bengaluru-based developer has applied consistently since its founding in 1996.

Get in Touch

Pricing, plans, brochure, and a personal walkthrough — talk to our sales team.
Featured Projects

Projects Portfolio

×
Express Your Interest