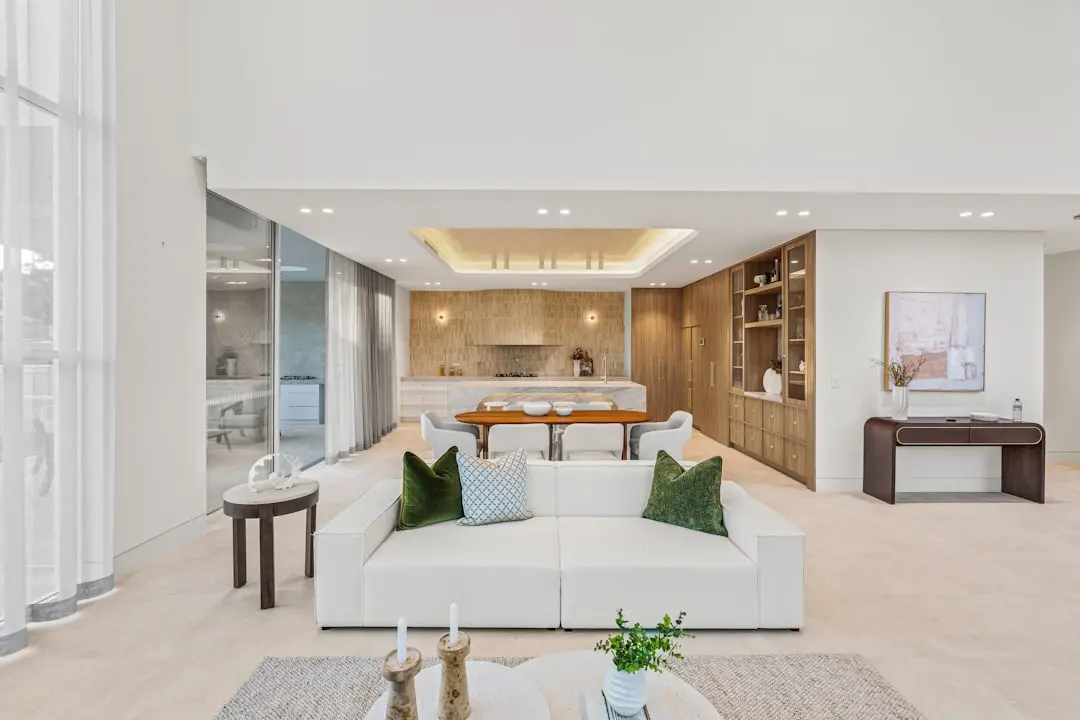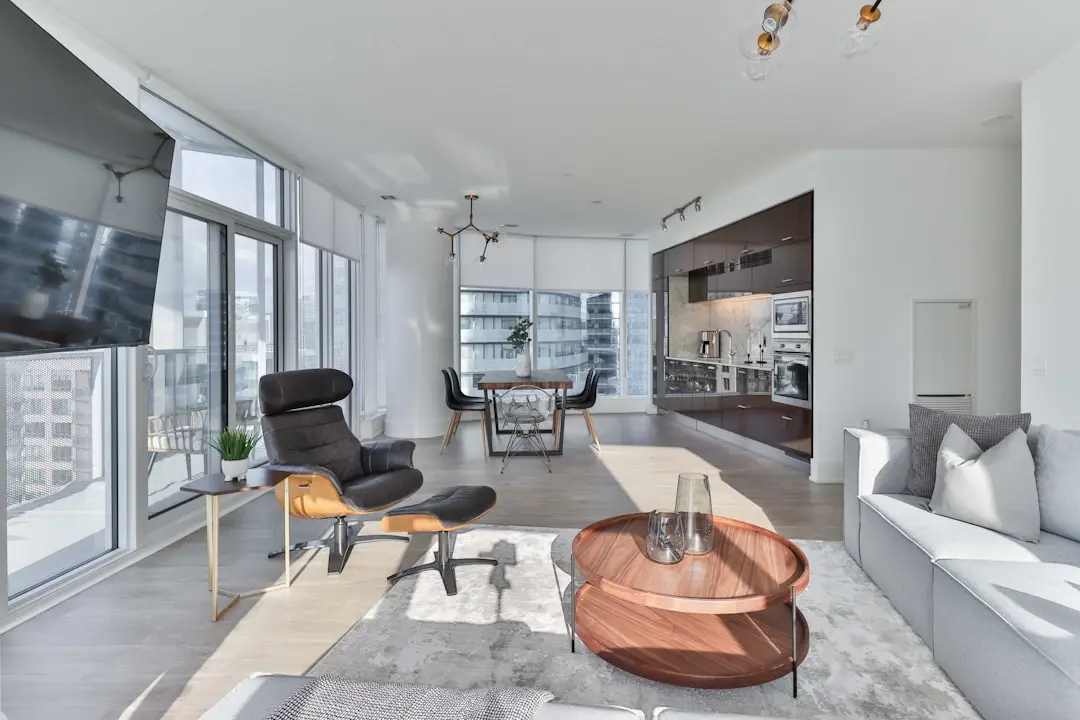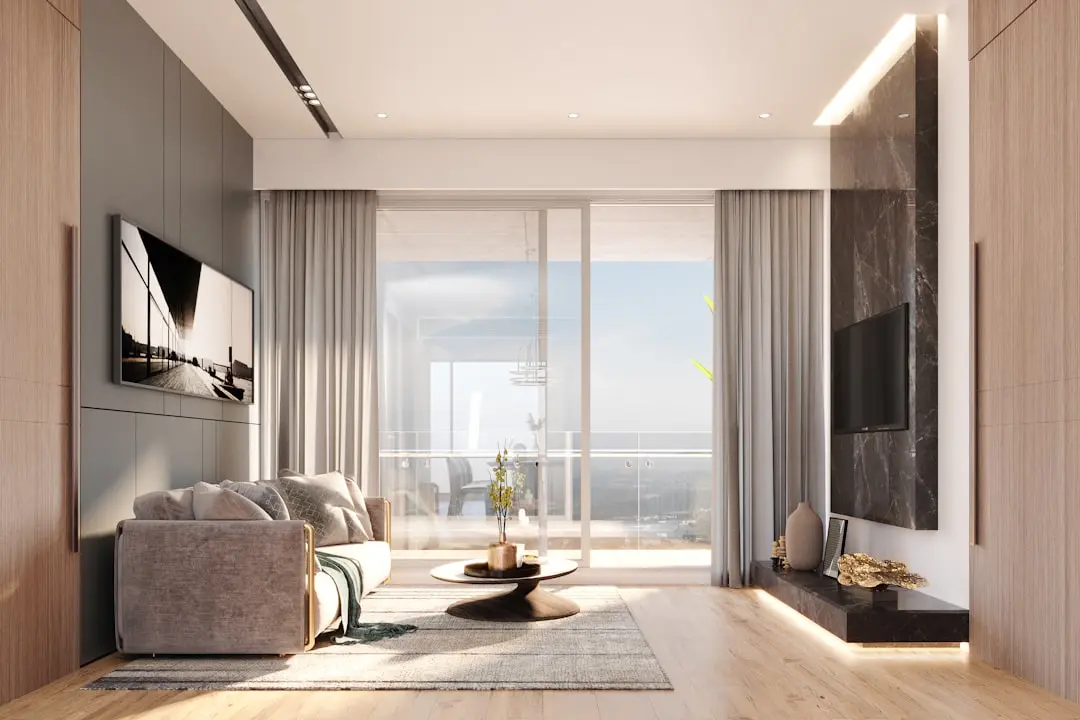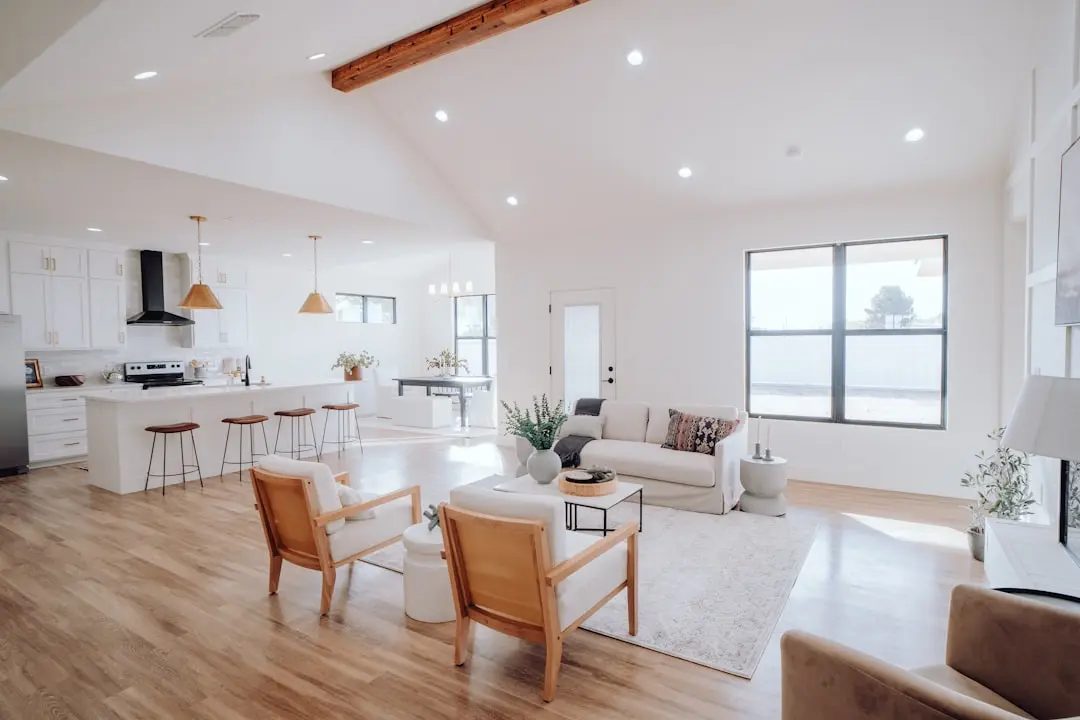
TOTAL ENVIRONMENT BUTTERFLY OF DREAMS, Dommasandra, Bangalore

TOTAL ENVIRONMENT BUTTERFLY OF DREAMS

A landscape-led address on Bengaluru’s Sarjapur corridor

3 & 4 BHK · Price on Request

SPECIAL OFFER
Book now to get special offers !
Available for next few days only !

At a Glance

Location
Dommasandra, Bangalore
Price
On request
Configurations
3 BHK, 4 BHK
Status
Pre-Launch
1188
Units
7
Towers
22.25
Acres
37
Floors
The Address & The Vision

An Address Worth Owning

Total Environment Butterfly of Dreams is a proposed mixed-use residential and commercial development in Dommasandra. Planned across 22.25 acres, the scheme brings residential towers and a commercial block to Bengaluru’s Sarjapur corridor. Its defining proposition is a substantial landscape woven into a large urban site.

The residential offering is described through 3 BHK and 4 BHK homes, with sales materials also referring to 3 BHK layouts with a study or a home office and servant room. Plans allocate approximately 8.73 acres to landscape and describe 800 proposed trees. These elements place planted open space at the centre of the project’s intended setting.

Total Environment’s wider design approach is architect-led, with in-house design and construction, natural materials, gardens and customisation among its company-wide priorities. Project imagery presents exposed brick, natural stone, timber and planted balconies as part of the visual language. The site plan also describes a nala corridor with a 15-metre buffer on each bank and approximately 220 metres of channel realignment.

The address connects directly with SH-35 and the Sarjapur Road corridor. Nearby schools named in project materials include Oakridge International School, One World International School and The International School Bangalore. The surrounding employment context includes Wipro at Kodathi, Infosys headquarters and Ecoworld.

Butterfly of Dreams brings Total Environment’s landscape-conscious approach to a growing Bengaluru micro-market. Discover the proposed homes, site plan and location in greater detail.

Searches for Total Environment Sarjapur Road, Total Environment Codename Echoes, Total Environment Sarjapur and Codename Echoes all lead to Total Environment Butterfly of Dreams, Dommasandra. It also comes up for searches like Sustainable Apartments Sarjapur Road Bangalore.
Read more
Gallery

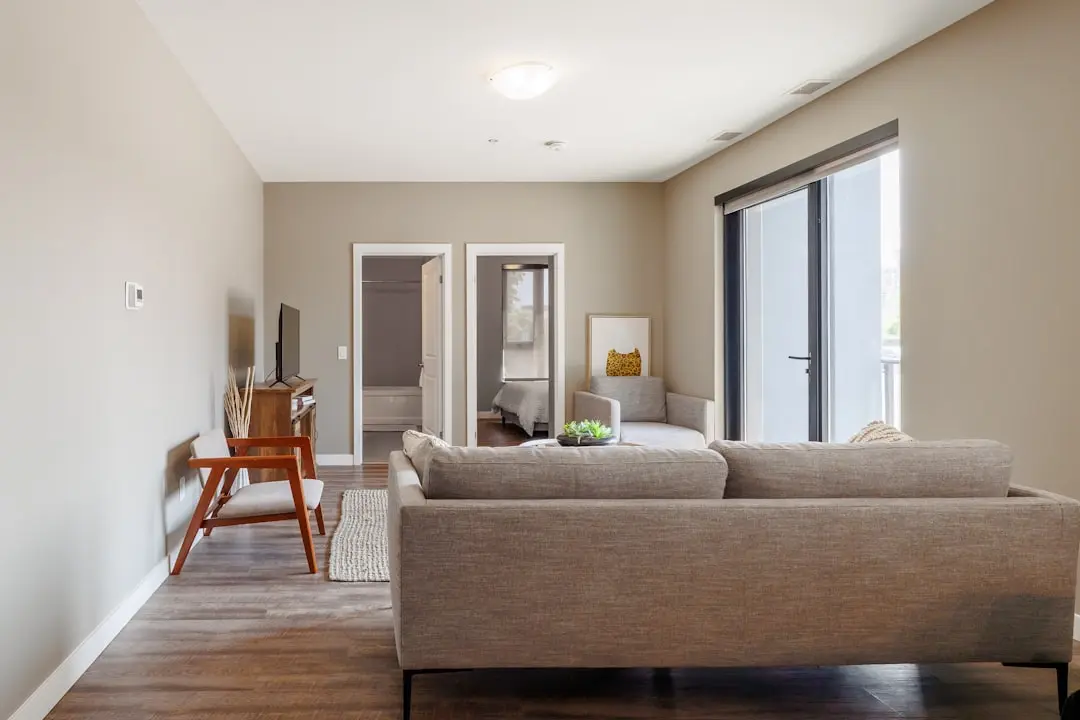
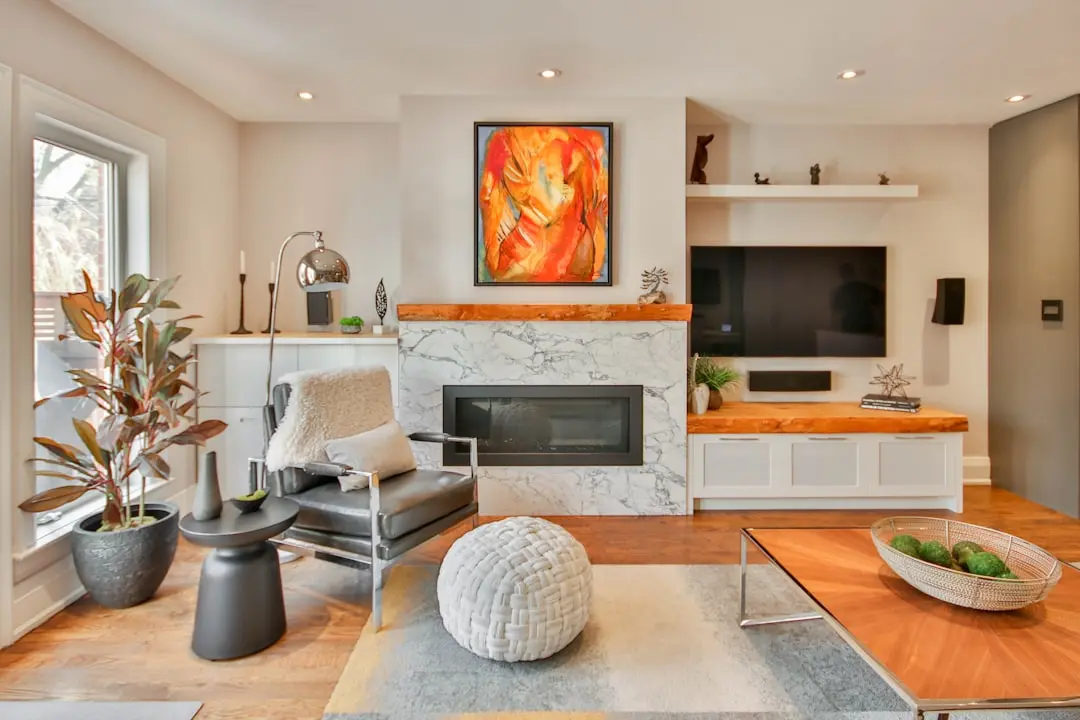
Total Environment Butterfly OF Dreams Gallery

Configurations & Pricing

Choose Your Space

ConfigurationSizeStarting Price
3 BHK
Apartment layouts are described with optional study, or home office and servant room variants.
On request
4 BHK
A larger apartment configuration is included in the project’s described residential mix.
On request
Lifestyle

Total Environment Butterfly OF Dreams Amenities

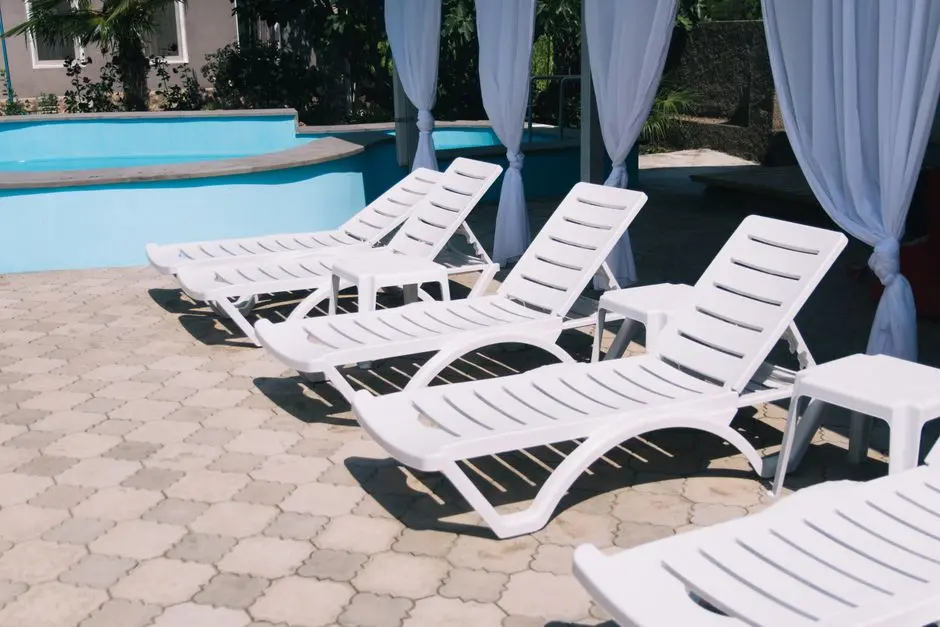
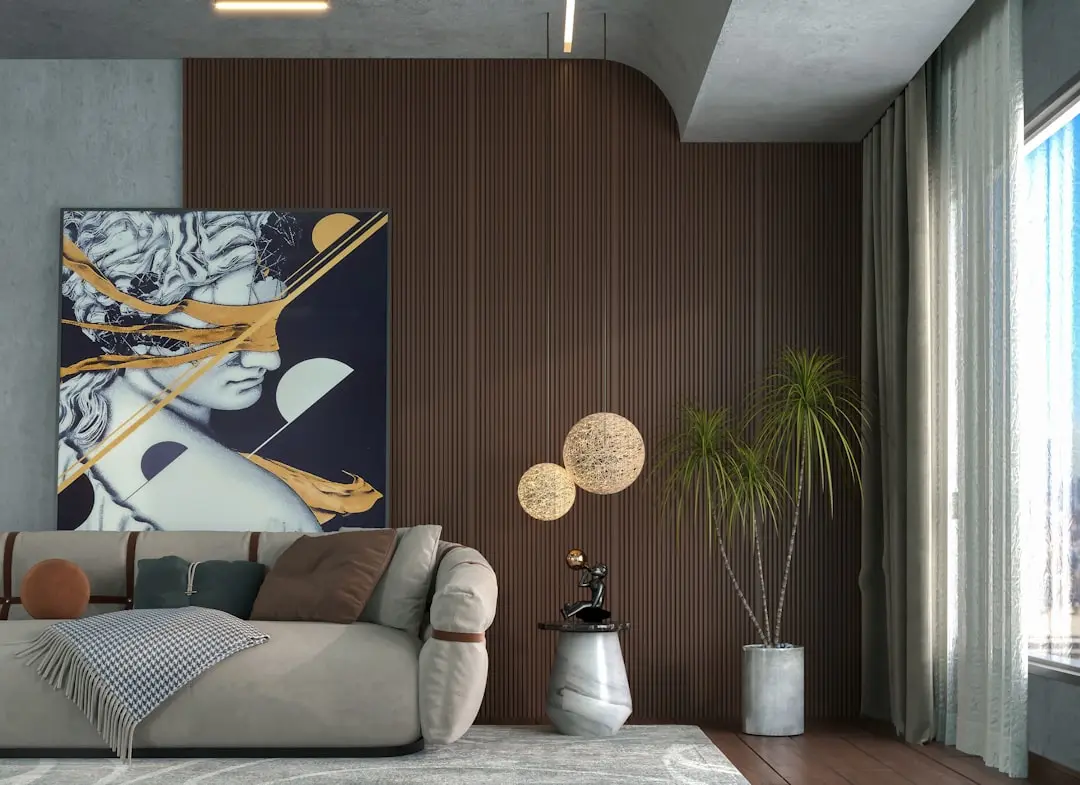
Recreation at TOTAL ENVIRONMENT BUTTERFLY OF DREAMS, Dommasandra, Bangalore
Recreation
  • Planned landscaped open space
  • Proposed tree planting
  • Nala corridor landscape
  • Civic amenity allocation
Active at TOTAL ENVIRONMENT BUTTERFLY OF DREAMS, Dommasandra, Bangalore
Active
  • Internal driveways
  • Fire driveways
  • Surface parking
  • Landscape areas
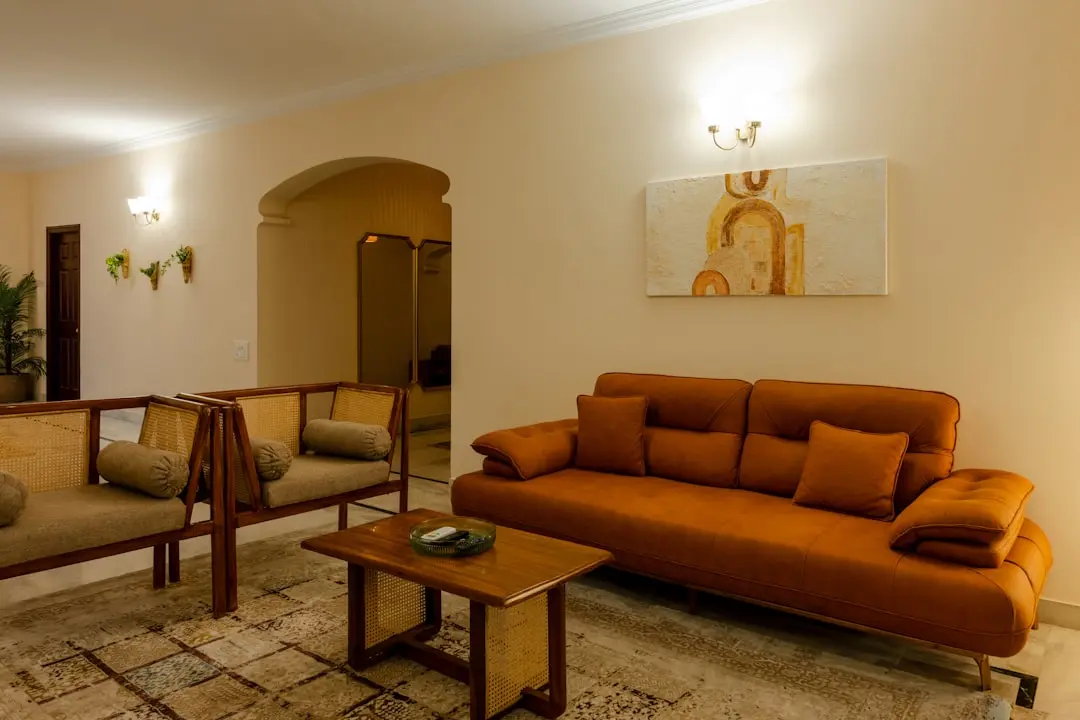
Community at TOTAL ENVIRONMENT BUTTERFLY OF DREAMS, Dommasandra, Bangalore
Community
  • Planned landscaped grounds
  • Proposed tree-lined open space
  • Civic amenity space
  • Internal site circulation
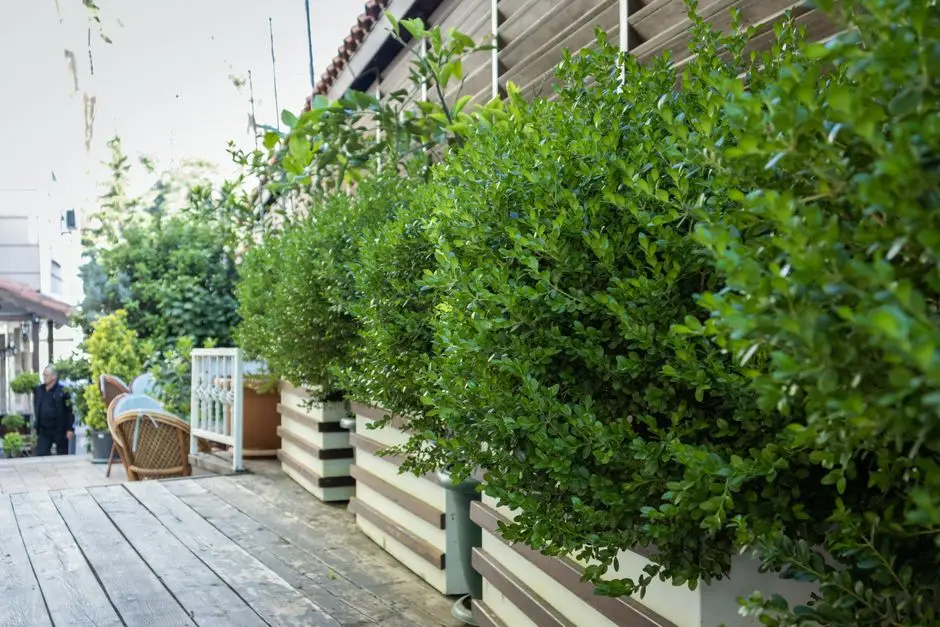
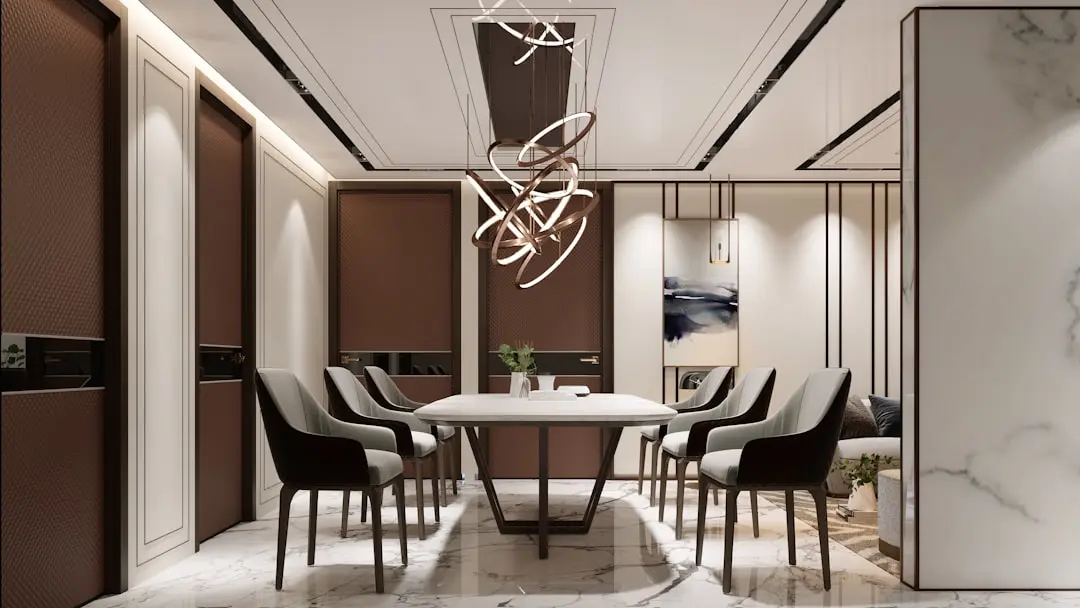
Greens & Outdoors at TOTAL ENVIRONMENT BUTTERFLY OF DREAMS, Dommasandra, Bangalore
Greens & Outdoors
  • 35,313.68 sq m planned landscape
  • Approximately 8.73 acres of landscape
  • 800 proposed trees
  • Nala corridor with 15 m buffer on each bank
Master & Floor Plans

Total Environment Butterfly OF Dreams Master Plan & Floor Plans

Detailed master plan and unit-wise floor plans available on request.

Master plan preview
Preview only — request full plan
Location / Address

Total Environment Butterfly OF Dreams Location

Sarjapura–Ambalipura Main Road (SH-35), Dommasandra, Bengaluru · Dommasandra · Bangalore

Dommasandra sits along Bengaluru’s southeastern Sarjapur corridor, where the city’s residential neighbourhoods meet established schools and employment districts. Butterfly of Dreams is proposed on Sarjapura–Ambalipura Main Road, also identified as State Highway 35. The setting connects the address with the wider Sarjapur Road area and its everyday services.

The site spans parts of Dommasandra and Thigalachowdenahalli villages in Sarjapura Hobli, Anekal Taluk. Muthanallur Cross is reported at 1.37 km by road, and Dommasandra Lake at 2.92 km. Carmelaram Railway Station is reported at 6.5 km, while the proposed Dommasandra Circle metro station is described as an upcoming connection rather than an operating station.

Location map
Preview only — request full map
Connectivity

Location Advantages

Thoroughfares

  • Sarjapura–Ambalipura Main Road (SH-35) — Project frontage
  • Sarjapur Road corridor — Direct corridor access
  • Muthanallur Cross — 1.37 km by road

Corporate

  • Wipro, Kodathi — 5 km
  • Infosys headquarters — 7.6 km
  • Ecoworld — 10.3 km

Hospitality

  • Sarjapur Road hospitality and dining district — Along the wider Sarjapur corridor
  • Dommasandra neighbourhood — Local area
  • Sarjapura town — Along the SH-35 corridor

Education

  • Oakridge International School — 420 m
  • One World International School — 580 m
  • The International School Bangalore — 760 m
  • International School of Management Skills — 1.1 km
  • Inventure Academy and Greenwood High International School — Sarjapur area

Healthcare

  • Healthcare services in Dommasandra — Dommasandra neighbourhood
  • Healthcare services along Sarjapur Road — Sarjapur Road corridor
  • Hospitals serving Bengaluru’s southeast — Bengaluru southeast

Schedule a Site Visit

See the property in person. Our sales team will get in touch to coordinate a visit at your convenience.

Beyond the Project

Infrastructure & Growth

Proposed Dommasandra Circle metro station

Project-specific materials place the proposed station about 1.5 km from the site. It is described as upcoming, not as an operating metro connection; no opening date is established.

Proposed Sarjapur–Hebbal Metro corridor

The proposed Namma Metro corridor would connect Sarjapur with northern Bengaluru if advanced. The project’s current approval, construction and delivery timeline are not established.

SH-35 access

The site fronts Sarjapura–Ambalipura Main Road, State Highway 35, placing the proposed development on an existing road corridor serving Dommasandra and Sarjapur.

Sarjapur Road employment access

The wider corridor links the southeast residential belt with employment locations including Wipro at Kodathi, Infosys headquarters and Ecoworld, supporting access to established work districts.

Carmelaram Railway Station connection

Carmelaram Railway Station is reported at 6.5 km from the project, offering a nearby rail connection within the wider Bengaluru suburban transport network.

Build Quality

Total Environment Butterfly OF Dreams Specifications

Site and landscape

  • Gross land area of 22.25 acres
  • Planned landscape of 35,313.68 sq m
  • 800 proposed trees

Residential and commercial plan

  • Six proposed residential towers
  • One proposed commercial tower or block
  • Residential tower information describes three basements, ground floor and 36 or 37 upper floors

Water and wastewater

  • Proposed 2,020 KLD sequencing-batch-reactor sewage treatment plant
  • Reported wastewater capacity of 1,982 KLD
  • Dual plumbing provision

Utilities

  • Proposed 1,020 cu m sump
  • 22 recharge pits
  • DG and transformer provision

Site circulation and parking

  • Surface parking provision
  • Internal driveways
  • Fire driveways

Nala corridor

  • A 15 m buffer on each bank is described
  • Approximately 220 m of channel realignment is described
Why Invest

Compelling Reasons

1

A substantial Dommasandra landholding

The proposed development occupies 22.25 acres on Sarjapura–Ambalipura Main Road. Its scale supports a mixed-use plan with residential towers, a commercial block and a significant landscape allocation within one Bengaluru address.

2

Landscape planned at the centre

Plans describe 35,313.68 sq m of landscape, approximately 8.73 acres, alongside 800 proposed trees. A nala corridor with buffers and channel realignment is also part of the site’s described landscape framework.

3

A considered residential mix

The project’s described homes include 3 BHK and 4 BHK apartments. Sales materials also refer to 3 BHK options with a study or with a home office and servant room, offering multiple layout concepts within the proposed residential programme.

4

Total Environment design approach

Founded in Bengaluru in 1996, Total Environment describes its work as architect-led, with in-house design and construction, natural materials, gardens and customisation. The company reports more than 4.5 million sq ft delivered and over 1,200 families served.

5

Schools and workplaces within the wider corridor

Named nearby schools include Oakridge International School, One World International School and The International School Bangalore. The wider employment context includes Wipro at Kodathi, Infosys headquarters and Ecoworld.

6

Road access with proposed transit connections

The site fronts SH-35 and connects with the Sarjapur Road corridor. Project information also identifies a proposed Dommasandra Circle metro station nearby and the proposed Sarjapur–Hebbal Metro corridor as future transport context.

About the Developer

Total Environment Building Systems

Total Environment Building Systems was founded in Bengaluru in July 1996 by Kamal Sagar and Shibanee Sagar, both trained architects — Kamal from IIT Kharagpur and Shibanee, who later completed a Master's degree at the Savannah College of Art and Design in Georgia, USA. The firm began with a singular conviction: that large-scale housing projects did not have to sacrifice design, craft, or personal meaning. Starting with seed capital of just Rs 10,000, Kamal set out to build what he could not find in the market — homes that felt genuinely inhabited, not merely occupied. Nearly three decades on, Total Environment has delivered more than 4.5 million square feet of individually customised residential space across Bengaluru, Hyderabad and Pune, serving over 1,200 families.

The firm's defining idea arrived early. In 1996, at its first project Green is the Colour in Bengaluru, Total Environment introduced cantilevered terrace gardens on every floor — a vocabulary it pioneered and has since refined across every product format. The gardens, described internally as Gardens in the Sky, extend living space into nature regardless of which floor a home sits on. The same first-principles thinking shaped the firm's approach to materials: exposed wire-cut brick, natural stone, teak fenestration, and handcrafted joinery are constants across the portfolio, chosen for the way they age gracefully rather than for their novelty. This material discipline, combined with the founders' architectural training, gives Total Environment homes a consistency of character that is recognisable across projects built years apart.

The portfolio today spans villas, apartments, condominiums, plotted developments, and fully furnished residences across Bengaluru's most active corridors — Whitefield, Kanakapura Road, Yelahanka, Hennur Road, Sarjapur Road, and Devanahalli — as well as Pune and Hyderabad. Named projects including After the Rain in Yelahanka, The Magic Faraway Tree on Kanakapura Road, Pursuit of a Radical Rhapsody in Whitefield, In That Quiet Earth at Hennur, Songs from the Wood in Pune, and Down by the Water at Jakkur reflect the firm's habit of giving each development a literary or musical identity that signals its mood and material character before a buyer ever visits the site. The firm has also delivered a community in Frisco, Texas — Tapestry — extending its design philosophy internationally.

At the centre of Total Environment's ownership experience is the belief that a home should be built around the person who lives in it, not the other way around. From the firm's second project onwards, every buyer has been offered meaningful customisation — layout, materials, finishes, kitchen cabinetry, wardrobe shelving, and landscaping. This process is now supported by eDesign, the firm's proprietary platform developed in partnership with Thoughtworks, which allows homeowners to co-create their residence in real-time 3D across more than 9.2 million configuration options. The customisation cycle, which once required 60 to 90 days, has been compressed to 7 to 23 days through the platform. The result is that no two Total Environment homes are identical — each one is a specific answer to a specific family's way of living.

Rate this project

Write a review

Visited or booked here? Share your honest experience. Reviews are checked before they appear.

☆☆☆☆☆

Total Environment Butterfly OF Dreams FAQs

What is the price of Total Environment Butterfly of Dreams?+
The project is in pre-launch. An official price and cost schedule are not established.
What configurations are planned at Total Environment Butterfly of Dreams?+
Project information describes 3 BHK and 4 BHK apartments. Sales materials also refer to 3 BHK layouts with a study, or with a home office and servant room.
When is possession at Total Environment Butterfly of Dreams?+
Project information gives 28 February 2030 as a proposed target completion date.
Where is Total Environment Butterfly of Dreams in Bengaluru?+
The proposed site is on Sarjapura–Ambalipura Main Road (SH-35), in Dommasandra and Thigalachowdenahalli, Bengaluru Urban.
What outdoor spaces are planned at Total Environment Butterfly of Dreams?+
Plans describe 35,313.68 sq m of landscape, approximately 8.73 acres, and 800 proposed trees.

Get in Touch

Pricing, plans, brochure, and a personal walkthrough — talk to our sales team.
Featured Projects

Projects Portfolio

×
Express Your Interest